New launch

Jardim Dourado, Porto Belo. 2 to 3 bedrooms, 78 to 123 m².

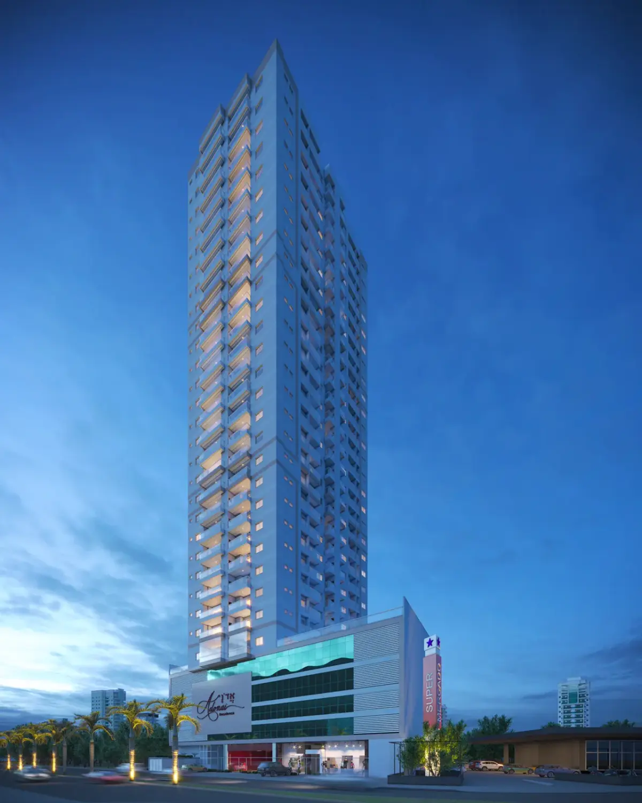
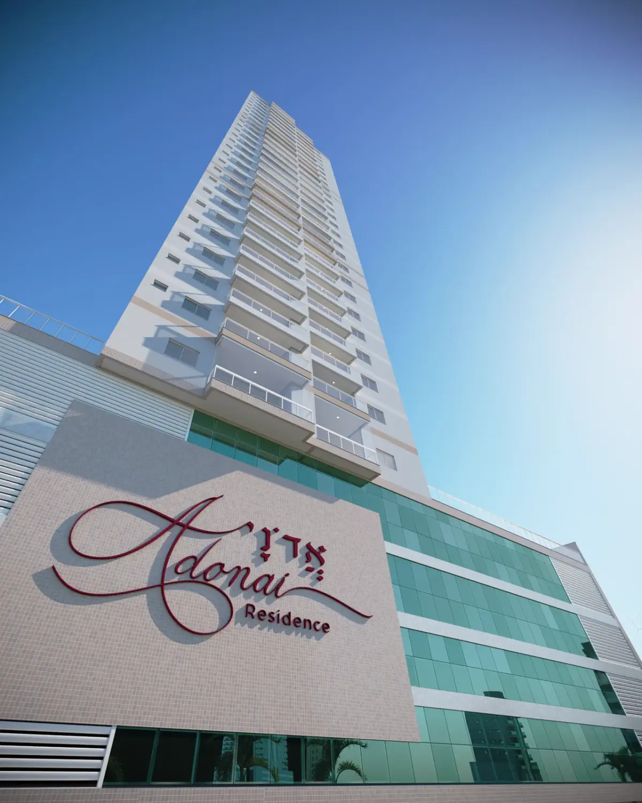
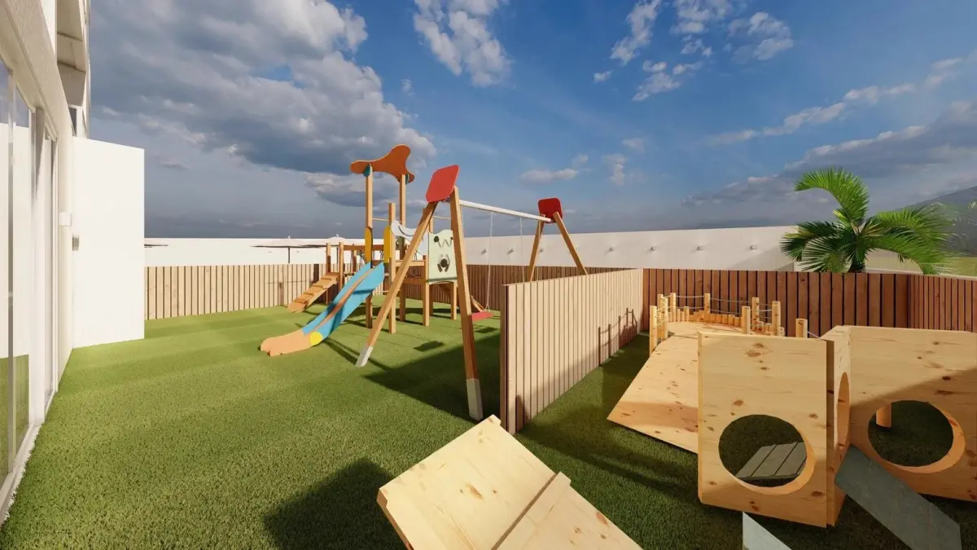
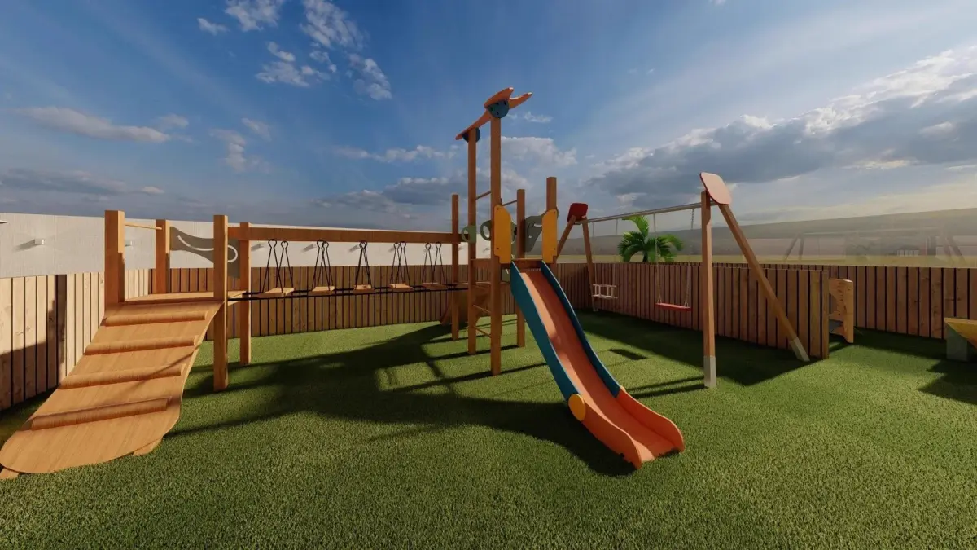
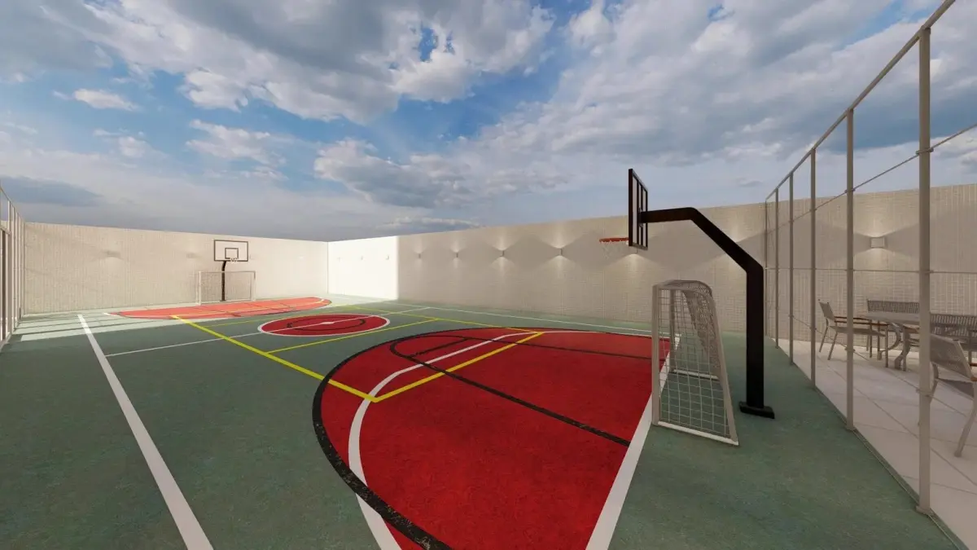
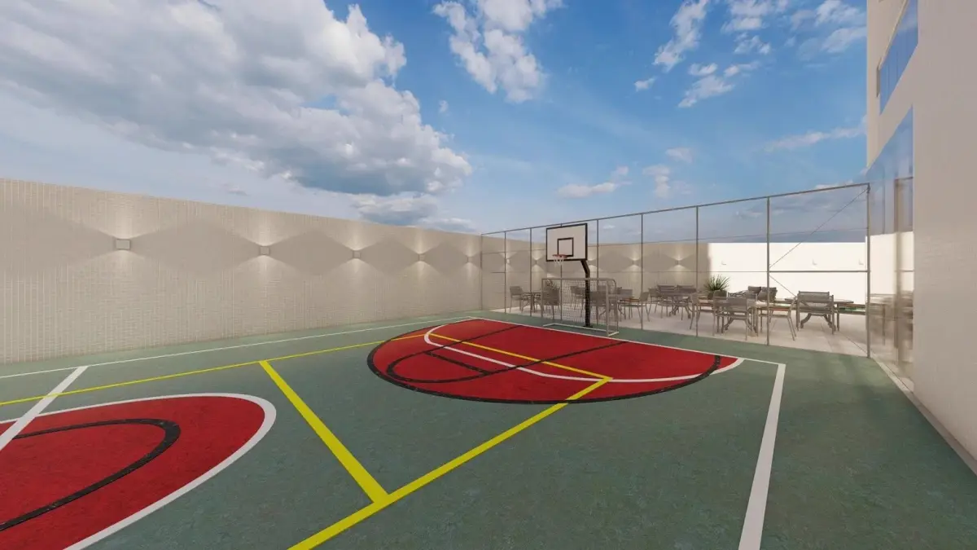
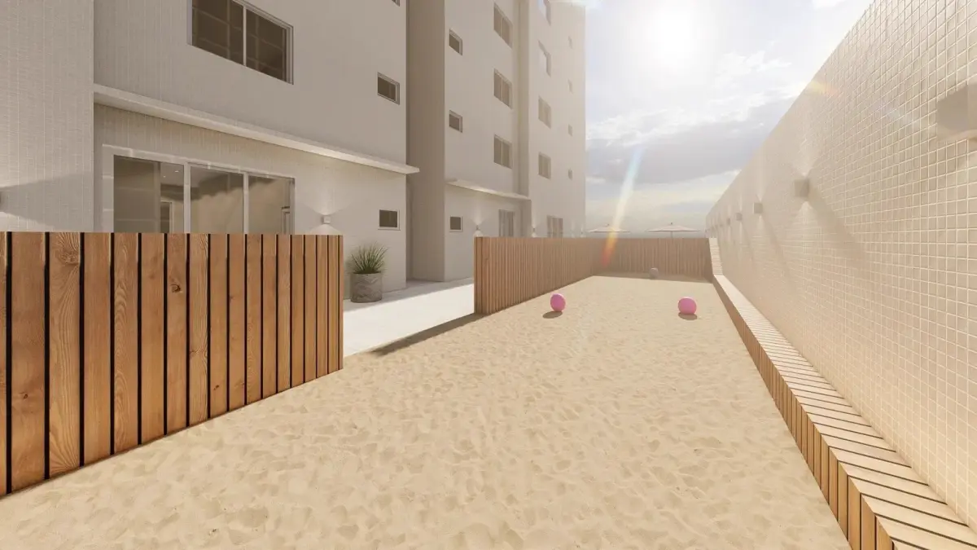
Illustrative images, promotional material from the developer (s3-sa-east-1.amazonaws.com).
| Unit type | Private area | From |
|---|---|---|
| 3 suites | 116 m² | in the consultation |
| 2 suites | 88 m² | in the consultation |
| 2 suites | 80 m² | in the consultation |
| 2 suites | 78 m² | in the consultation |
| 3 suites | 104 m² | in the consultation |
| 3 suites | 123 m² | in the consultation |
Prices and availability provided by the developer, subject to change.
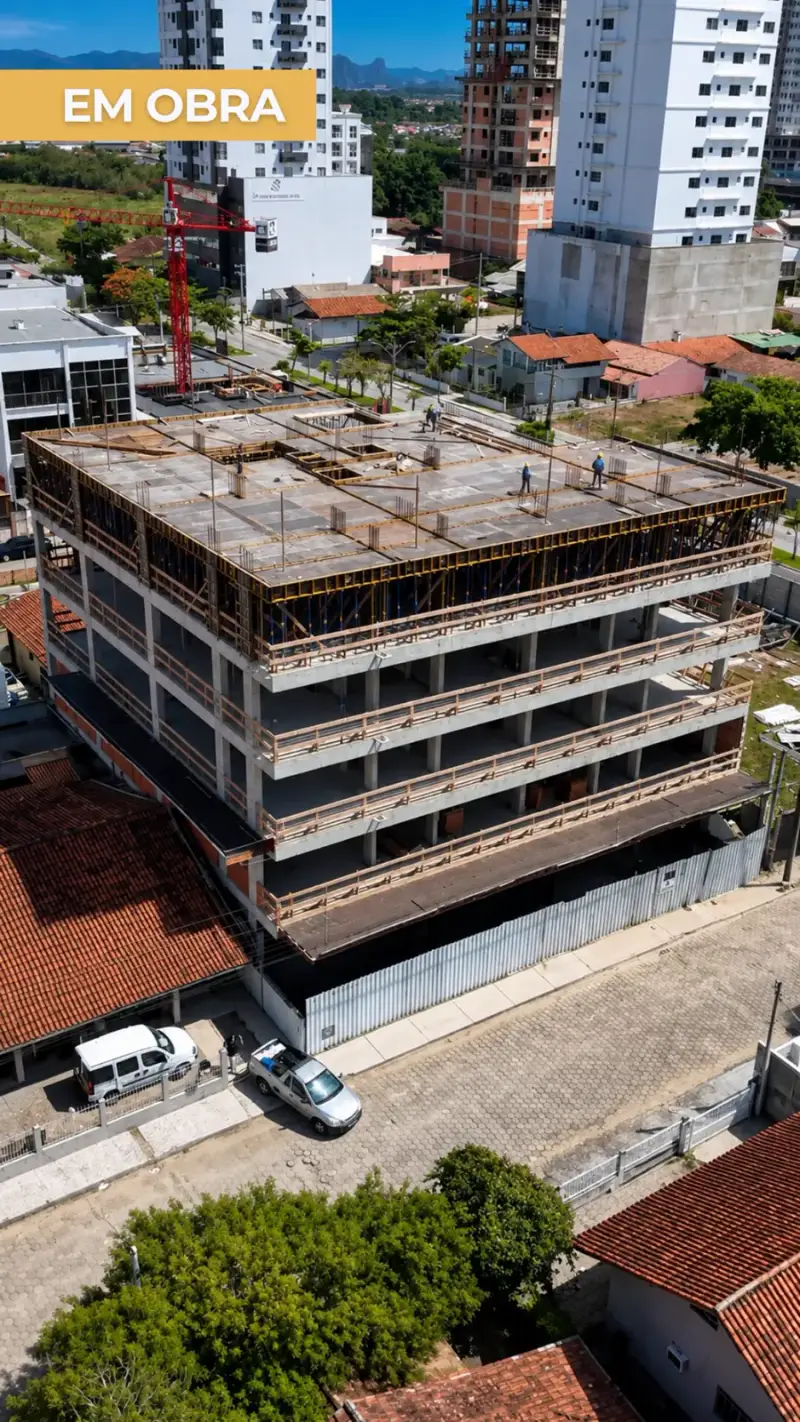
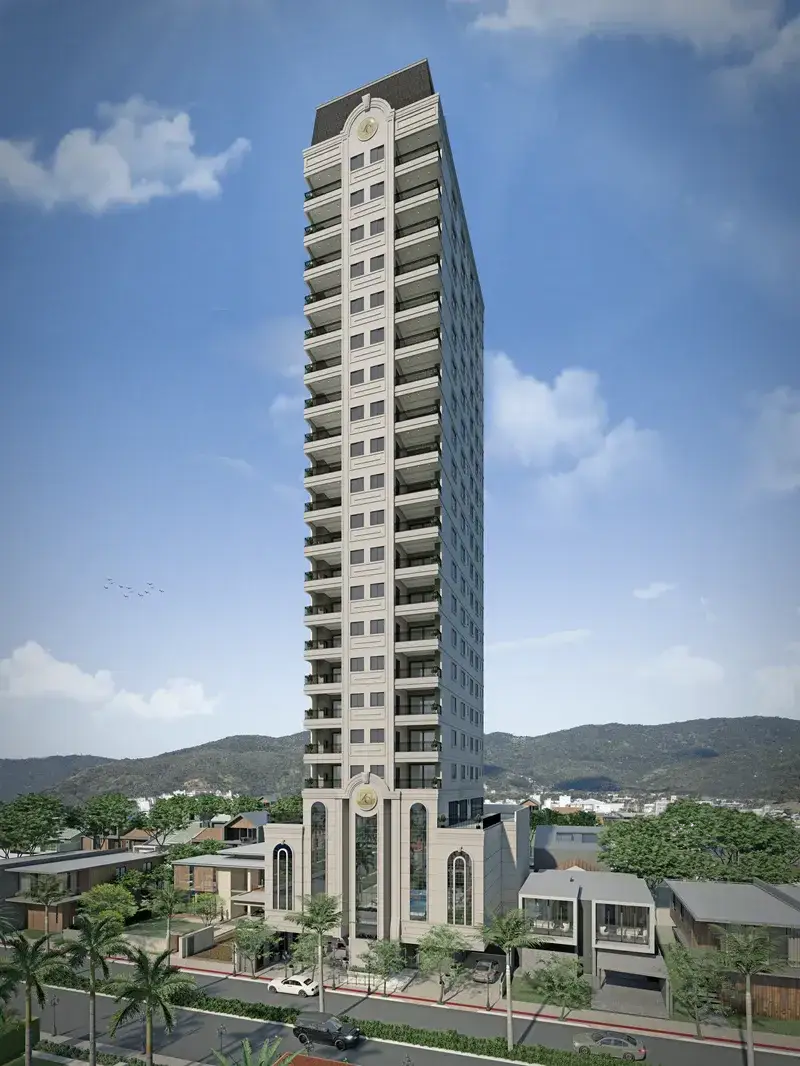
In the Jardim Dourado neighborhood, in Porto Belo, D'Marco Empreendimentos introduces Adonai Residence, located on Av. Marginal Leste, KM 153. Because it is currently in the new launch phase, this off-plan (pre-construction) stage allows buyers to access initial launch prices and plan flexible payment installments during the construction period.
The development offers floor plans featuring 2 or 3 en-suite bedrooms (suites), with private areas ranging from 78 m², 80 m², 88 m², 104 m², 116 m², and 123 m². The units feature a spacious living room designed for 3 distinct areas, a balcony with a charcoal BBQ grill, electronic door locks, crown molding finishes, porcelain tile flooring, and a private beach storage locker, as well as 3 elevators serving the building.
The shared amenities cover over 1,700 m² of fully furnished and decorated leisure space, including adult and children's pools, a swim-up bar, fitness center, sauna, spa, multi-sports court, bocce court, pet park, and a traditional chimarrão plaza. Current price lists, floor plans, and payment terms are presented during an online investment consultation or a visit to the show unit and construction site.
Av. Marginal Leste, KM 153, Jardim Dourado - Porto Belo, Jardim Dourado, Porto Belo, SC.

Balneário Perequê, Porto Belo
Price list in the consultation

Perequê, Porto Belo
Price list in the consultation
3 suites, 116 m²; 2 suites, 88 m²; 2 suites, 80 m²; 2 suites, 78 m²; 3 suites, 104 m²; 3 suites, 123 m².
Av. Marginal Leste, KM 153, Jardim Dourado - Porto Belo, Jardim Dourado, Porto Belo, Santa Catarina, Brazil.
D'Marco Empreendimentos. The official website is listed on this page.
Source: dmarcoempreendimentos.com.br, accessed on 10/4/2026. Official website: dmarcoempreendimentos.com.br. Illustrative images. Prices and terms subject to change. Consultation with the regional specialist: Lucas Baêta, CRECI being confirmed. Are you the developer and want to correct a detail or remove this listing? Request it on the contact page.